GSA Degree Show 2026: Architecture
From the conceptual reimagination of the Highlands to an analysis of the city of Copenhagen, the MSA Degree Show covers the breadth of the built environment today
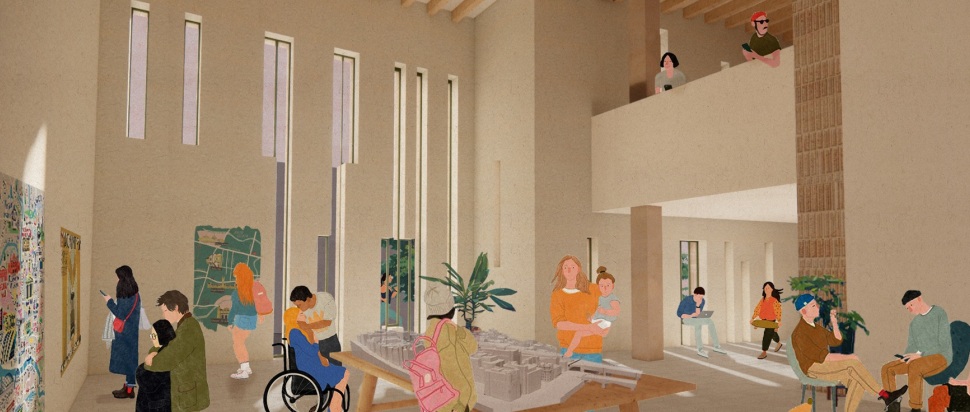
The Mackintosh School of Architecture Degree Show displays work which examines the social, environmental and cultural forces that shape modern society. The projects in Stages 3, 4 and 5 travel between three different locations including the Scottish Highlands, Glasgow and Copenhagen to investigate how architectural design can adapt to evolving human relationships with their environments and social groups. The research investigates ecology, public interaction, memory, ritual and production to show how architects practice while developing new ways to experience and comprehend their surroundings.
Stage 3’s Semester 2 project centres on an observatory in Lochaber, encouraging alternative engagement with the landscape and ideologies that surround it, offering a varied and critical outlook on a range of perceived issues within the context of the Highlands. From reviving historic vernacular practices to reinvigorating the landscape, Stage 3 invites us to re-examine the romanticised environment at closer proximity.
Iris Lam, inspired by her fascination with biology and biomimicry, investigates some of these challenges, choosing to incorporate an alternative material in her project: mycelium. She highlights the hidden natural wonders of the Glenfinnan area, focusing on the loss of the temperate rainforest and biofluorescent fauna, often overlooked in the shadow of the famous Glenfinnan Viaduct. Biofluorescent species can be lichen, mosses or fungi and host a secret communication used to manage excess light and attract pollinators by absorbing and then reflecting light.
Utilising information gathered by the British Lichen Society, Lam's project employs a timber rod structure coated in mycelium to facilitate the lichens' growth. The observatory allows people to shine UV light onto the species to see the fluorescence. The mycelium eventually decomposes into the ground, providing nutrients and neutralising soil acidity to create more favourable growing conditions for both the bioluminescent species, and the genetically distinctive pine. This scheme will allow temperate rainforest to eventually regenerate fully with the bioluminescent species.
Ailsa Hutton, Stage 4 Architecture
In contrasting context from the rural aspects of Scotland, Stage 4’s work turns our attention closer to home, focusing on the city centre of Glasgow. Tasked with creating an urban building for civic activities in conjunction with housing two familiar offices, Glasgow Institute of Architects (GIA) and Glasgow Building Preservation Trust (GBPT), Arun Bhogal chooses to draw on the city’s rich port history. He aims to "reinstate the frontage of the Clyde and re-establish the relationship that Glasgow has with the river," recognising the loss of industry, but in addition, the loss of activity in those areas.
The monolithic blonde sandstone façade complements the neighbouring category A-listed Clyde Port Authority building. Bhogal conscientiously considered form through iterative practice to ensure generous amounts of light would still reach surrounding areas of the site which has been vacant for a prolonged period. The traditional elevation alludes to an unusual but historic structural system comprising of pre-tensioned stone columns and beams. The addition of steel rods in the stone composition provides increased stability against bending motion, allowing for longer spans. The building exhibits Mackintosh drawings as well as keepsakes from past GBPT restorations projects, to create 'a place of memory, dreams and journeys.' By pairing archives with offices, it aims to 'keep the building as open as possible,' to integrate the public into the fabric of the city.
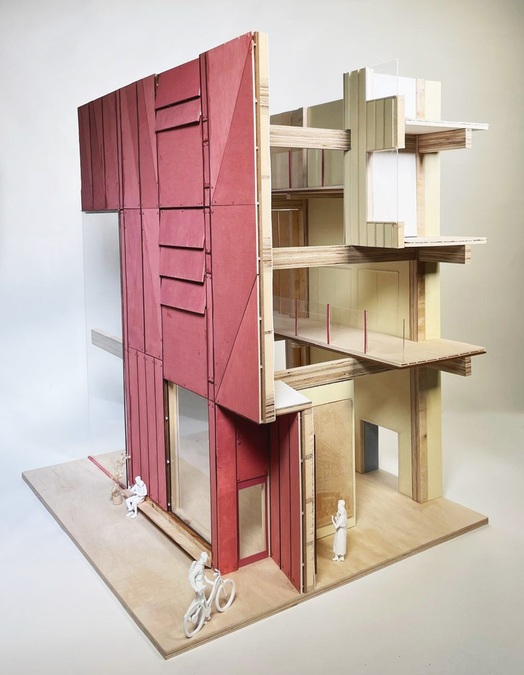
Continuing in the idea of openness and public engagement in this project, Ailsa Hutton explores the fabrication of inclusivity on her site on Mitchell Street. She highlights the disconnected world we live, in asking key questions such as 'how do you engage local people continually?' and avoids placing 'invisible barriers' in civic spaces. In facilitating a temporary gallery on the ground floor, the space provides an ever-changing environment that people can visit many times with different experiences 'to re-engage, to learn more and to have conversations.'
The positioning of the circulation route draws the visitor through and up the building, creating a journey of experience in the building and the city, moving through a ‘Glasgow room’ and an ‘urban room’ for education and discussion. In order to address rising concerns regarding adaptability of buildings in the future of cities, Hutton has designed a ‘loose fit’ structural programme of glulam with foldable sliding CLT partitions, allowing spaces to be used for many different purposes as demonstrated in her renders. She shows how the partitions manipulate light and sound for activities such as a ballet or school workshops, 'leaving the design to the people.’
In a time filled with uncertainty, including climate anxiety, political instability, technological threats and rising concerns about overconsumption, architecture is increasingly expected to do more than just build. This year’s Stage 5 projects address these issues not with fixed solutions but with spatial ideas that connect to how we live, feel, and interact. The work moves between care rituals, defence infrastructures and production spaces. It unfolds as a series of environments that encourage reflection, participation and exchange. In these projects, architecture shifts from being about objects to focusing on experiences. It becomes open, adaptive and responsive to the complexities of modern life.
Anca Iliescu, inspired by the book Religion for Atheists, examines what religion does well for societies, such as support in grief, collective celebration and structured moments of reflections. Iliescu reinterprets these as secular architectural rituals in her Stage 5 thesis project, Temple Without a God. Set in a historic block in central Copenhagen, within one of the most secular societies in the world, the project responds to the gradual loss of religious feeling by proposing a new support system that scaffolds major moments of life. A currently disused, inward facing courtyard is opened, reconnecting two major cultural axes and transforming the block into a public landscape of temples that foster connection, introspection, and mutual care rather than worship.
Daniil Solomou, Stage 5 Architecture
Superimposing a church-like arrangement onto the urban fabric, the site is organised into an Axis of Life, Axis of Grief and Axis of Celebration. A family of secular temples are supported by workshops, support groups and spaces for art-making, learning and gathering, where community becomes a means of alleviating loneliness and supporting people through grief and celebration. The Temple of Grief moves from a heavy, grounded hall of depression to a luminous tower of acceptance that re-engages the city. Through a repetitive arch plinth, reused brick, concrete, pebbles, planting and choreographed light, the project creates a phenomenological, multi-sensory environment, proposing a non-religious social structure centered on togetherness, reflection and shared experience.
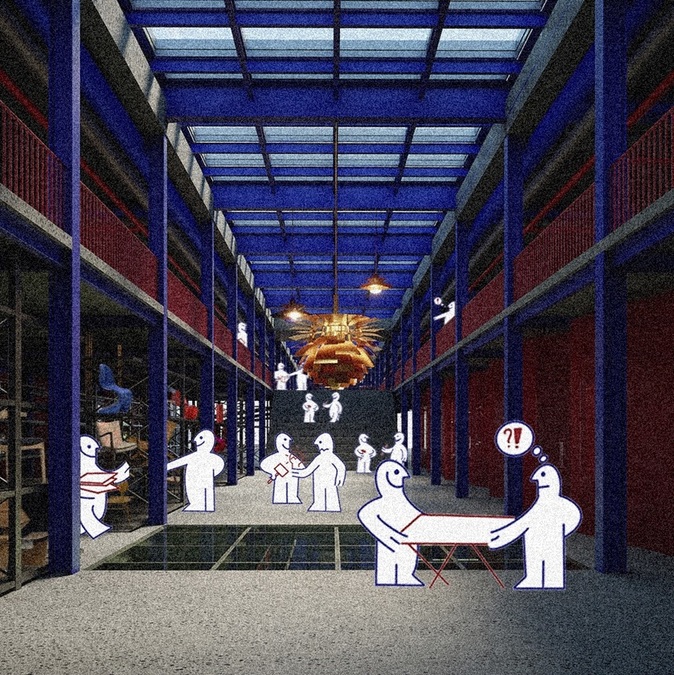
Shifting towards production, Daniil Solomou proposes a large, flexible craft and design infrastructure on an island in Copenhagen, bringing together metalwork, ceramics, textiles and other crafts under one roof. Situated between the Design Museum, the Royal Danish Academy and major design brands, it acts as a mediator between the legacy of Danish mid-century design, future designers and contemporary consumerism, allowing the process of making to become visible and valued. A large steel mega-structure organises workshops at ground level with public spaces and a living archive elevated above, accessed by a long, slow ramp that reveals the spectacle of making. Bright blue and red steel, exposed structure, glass roofs and floors, and curtains instead of walls create an atmosphere of transparency and openness. In countering overconsumption, the project promotes durable, meaningful objects and circular systems, while elevating craftspeople and positioning mastered craft as a form of interactive art within a public, civic environment.
From the conceptual reimagination of the Highlands to the analysis of Copenhagen, the show covers a multitude of issues in the built environment today. The Mackintosh School of Architecture Degree Show this year demonstrates the scope of critique and questioning with which graduating students are entering the profession, displaying the skills and critical thinking required to create conscientious and meaningful interventions in the future.
Mackintosh School of Architecture, Bourdon Building, 29 May-7 Jun